
REMAX Privilege - Brembate di Sopra Via SorteAntonio Perrone
€725,000
Apartment for sale in Bergamo, Malpensata
via Ozanam
4 rms4 rooms170 sqm2 baths2 bathroomstopTop floor
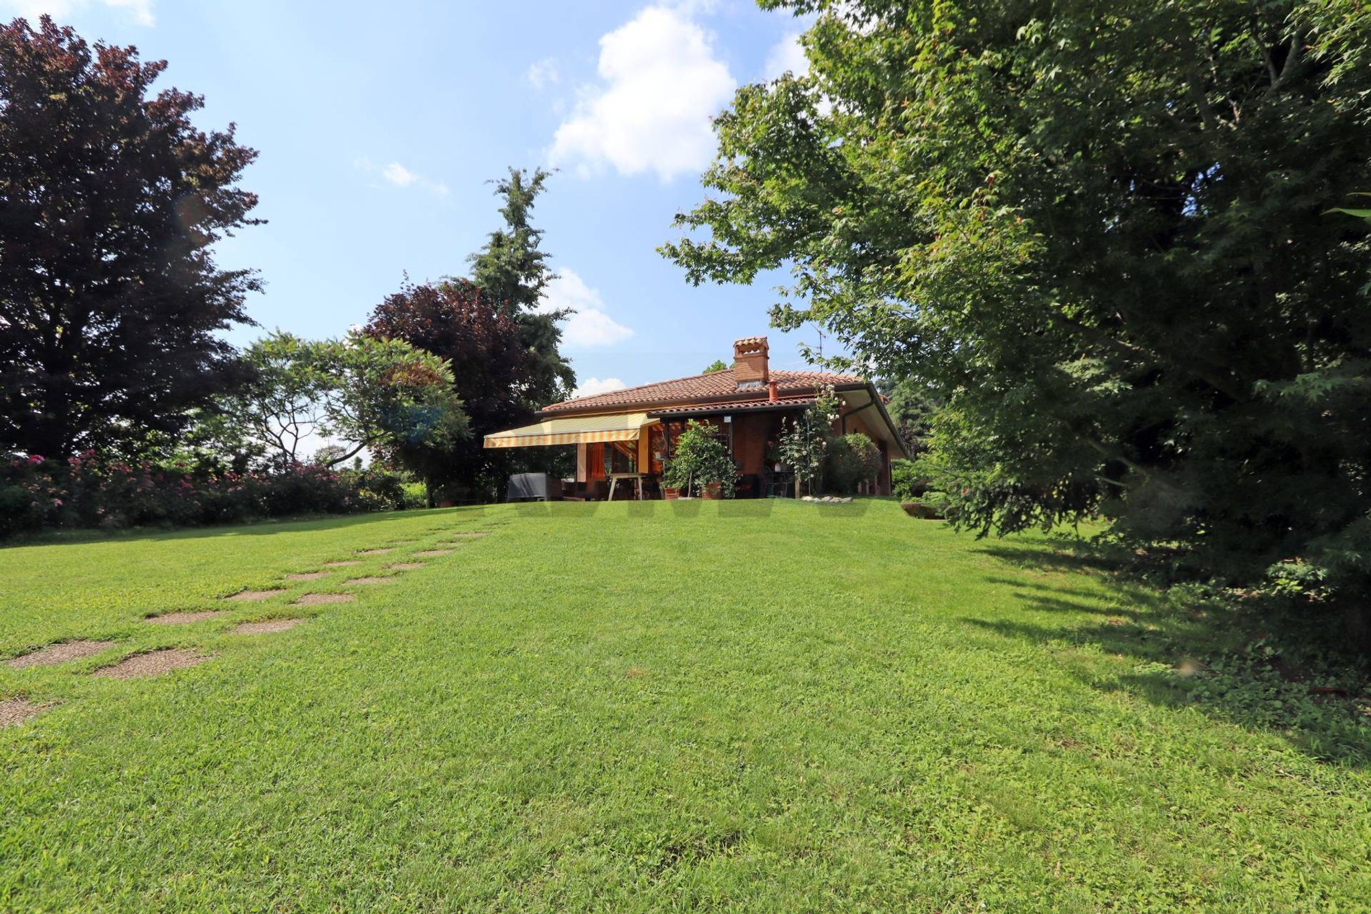
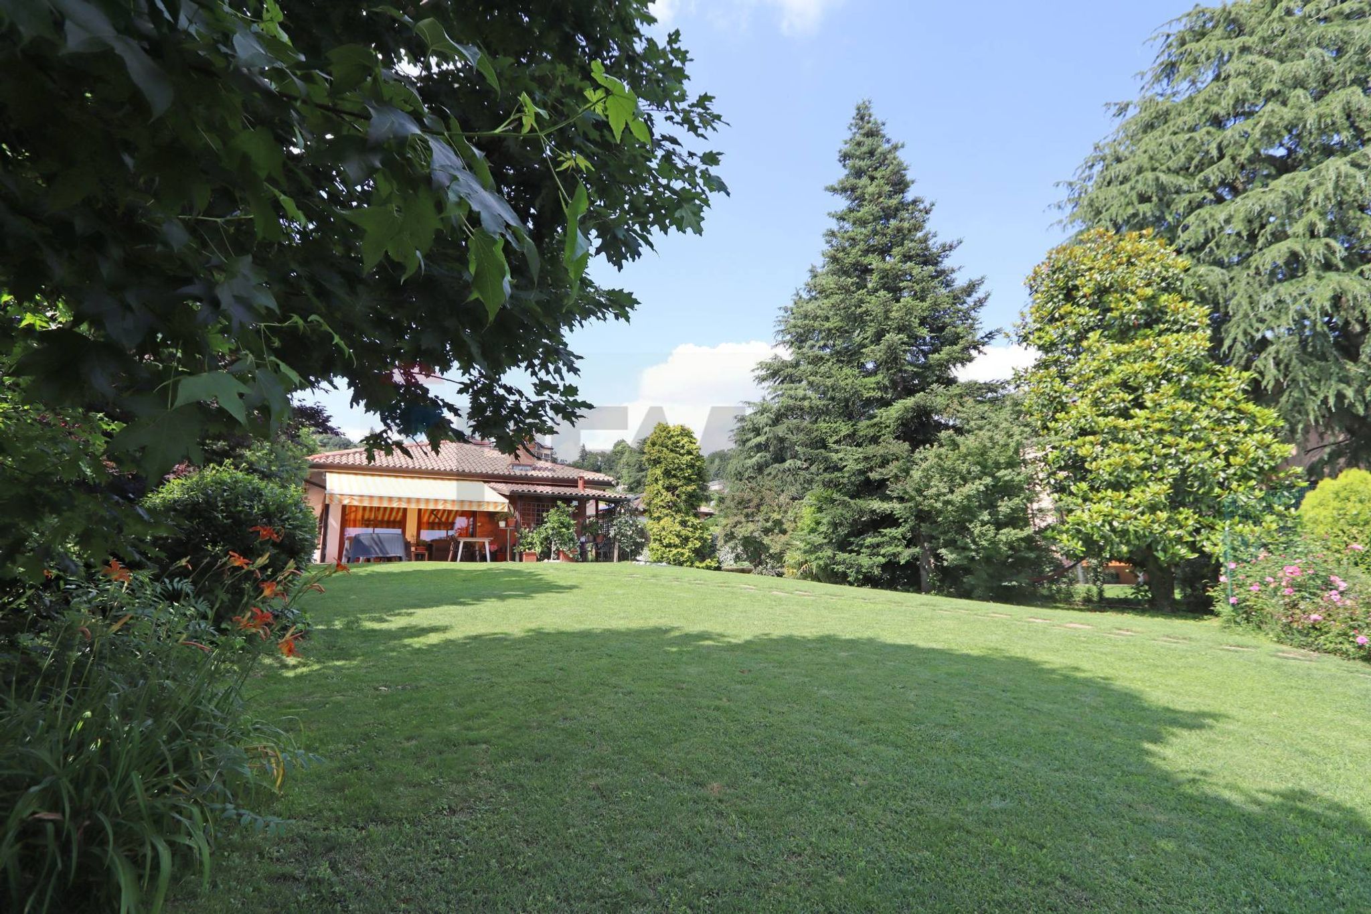
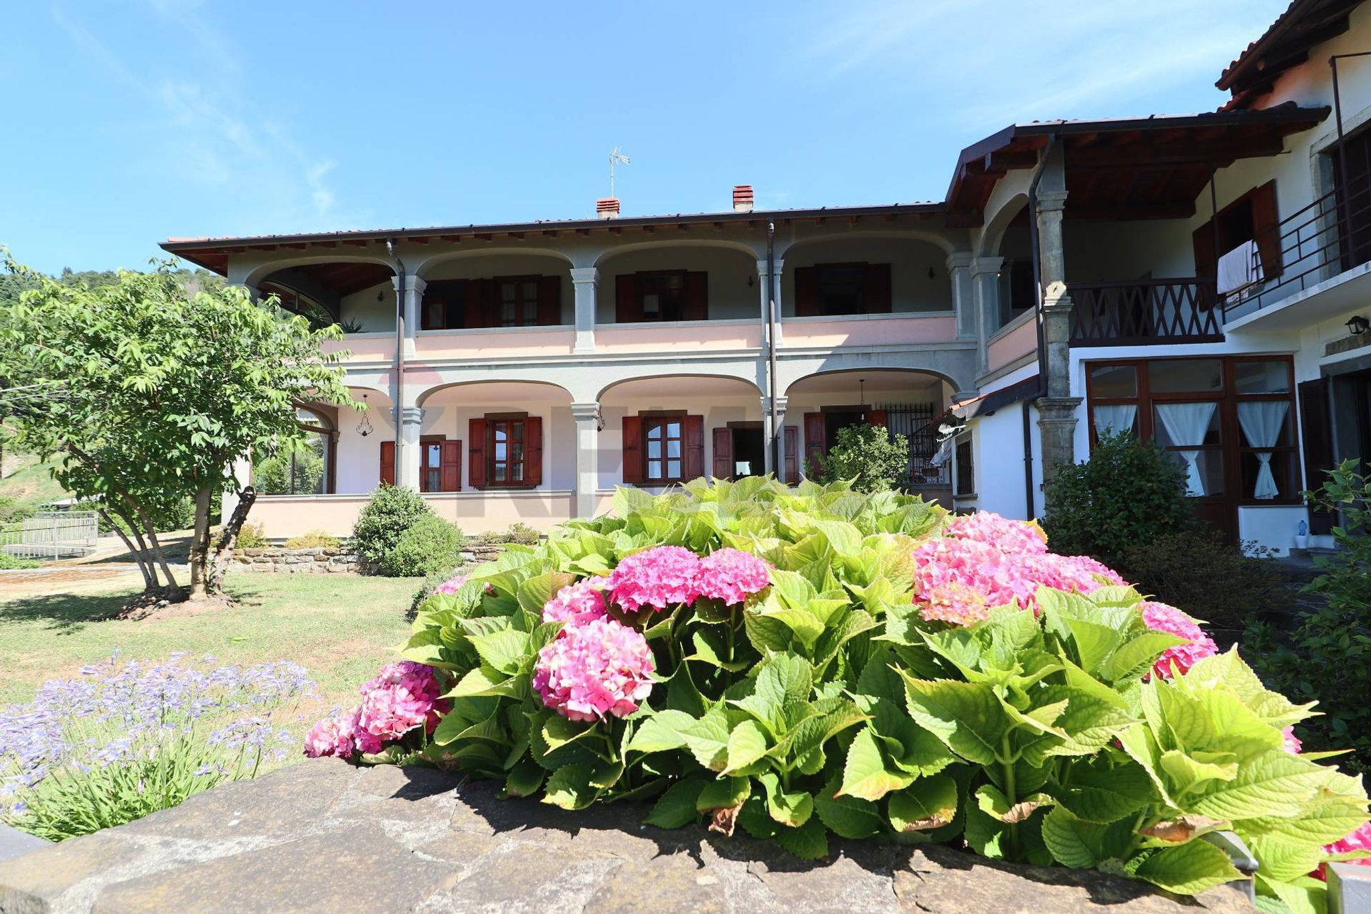
In posizione collinare panoramica, immersa in un elegante contesto residenziale, proponiamo in vendita una splendida villa singola con ampio giardino privato di circa 1.750 mq, dal quale si gode una vista mozzafiato sull’intera Brianza.
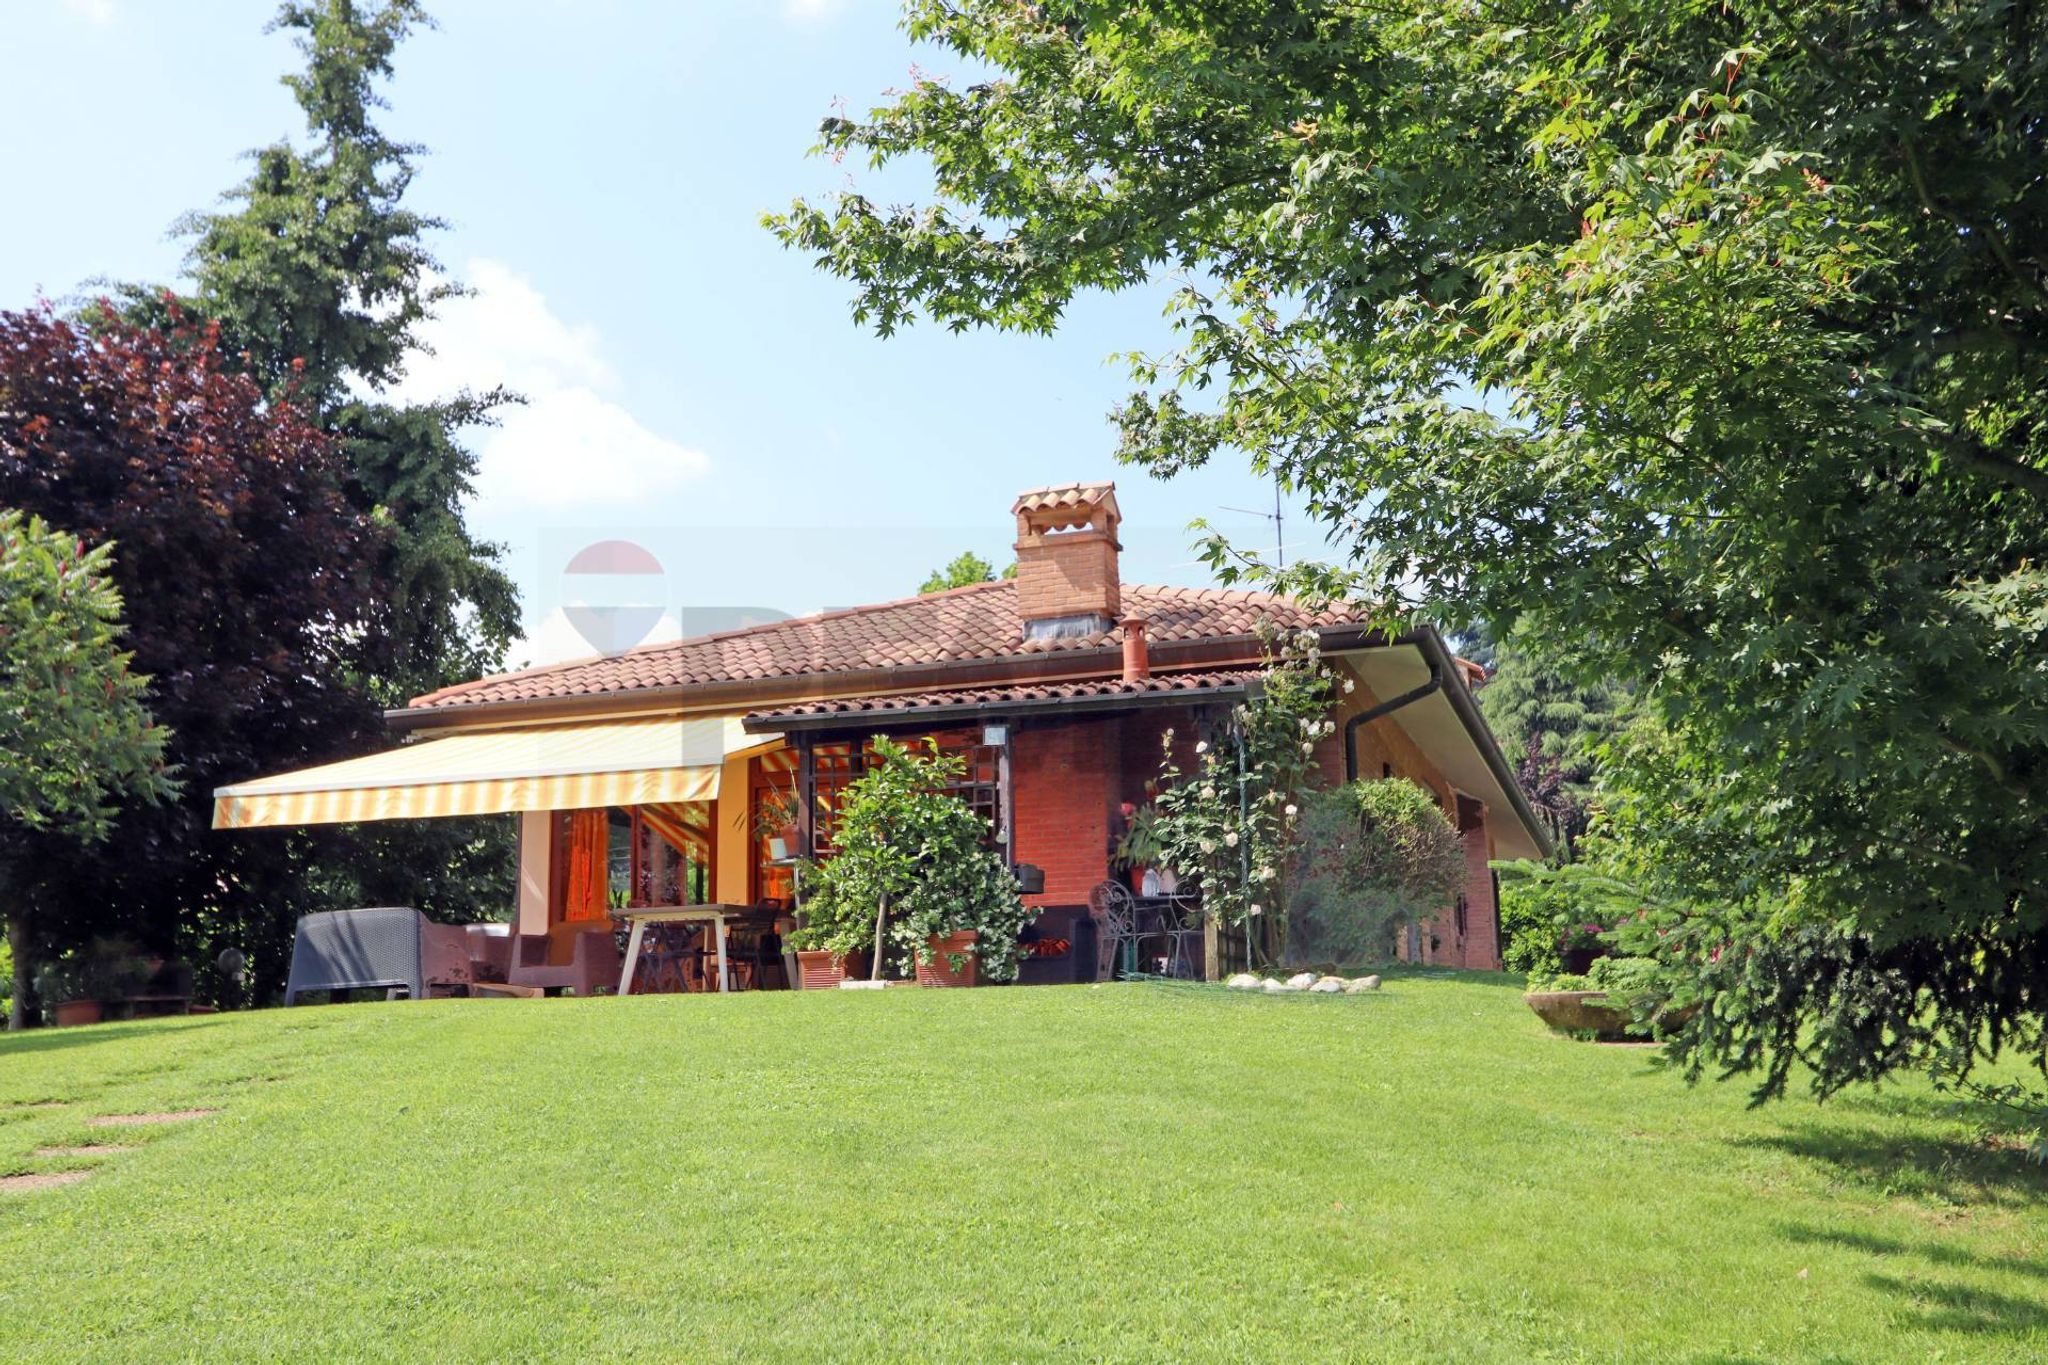
La villa si distingue per il suo stile rustico e raffinato, grazie alla facciata in mattoni a vista antichizzati che le conferisce un fascino romantico e accogliente, capace di far sentire subito "a casa".
Un curato vialetto d’ingresso conduce all’ampio e luminoso soggiorno con camino, perfetto per momenti di relax in famiglia. La cucina abitabile, separata dalla sala da pranzo, è ideale per chi ama vivere la convivialità della zona giorno con comfort e funzionalità.
Il vero cuore della casa è l’incantevole veranda con ampie vetrate affacciate sul portico e sull’ampio giardino: uno spazio che regala luce naturale in ogni stagione e un perfetto connubio tra interno ed esterno.
La zona notte, situata sullo stesso livello, offre tre camere da letto di generose dimensioni e due bagni, entrambi finemente rifiniti.
Al piano seminterrato, perfettamente isolato da un vespaio areato di 90 cm, si apre un secondo appartamento ideale per ospiti, familiari o personale di servizio. Questa zona comprende un altro soggiorno con cucina su misura, tre ulteriori camere da letto, un bagno, lavanderia e locale tecnico.
Completano la proprietà:
-un box doppio di circa 65 mq con basculante elettrica,
-un vano deposito,
-diversi posti auto esterni privati.
Dotazioni tecniche e comfort: impianto d’allarme, videocitofono, cancello elettrico, impianto di irrigazione automatica, isolamento termico anche nel sottotetto.
Ideale per chi è alla ricerca di una residenza di prestigio, con ampi spazi, totale privacy e una vista straordinaria, il tutto a pochi minuti dai principali servizi.
Siamo un’agenzia immobiliare con anni di esperienza nel settore, specializzati in compravendite residenziali e commerciali. La nostra missione è offrire un servizio di alta qualità ai nostri clienti, aiutandoli a realizzare i loro sogni immobiliari.
Hai una forte motivazione e desideri far parte di un team dinamico e in crescita? Siamo alla ricerca di agenti immobiliari talentuosi per unirsi alla nostra squadra! Contattaci per maggiori informazioni.
This charming single-family villa in Sirtori presents an exceptional opportunity for those seeking a spacious and versatile family home. With an impressive total area of 419 square meters, the property boasts 10 well-appointed rooms, including 6 comfortable bedrooms and 3 bathrooms, ensuring ample space for both relaxation and entertaining. The villa is in good condition, offering a solid foundation for personalized updates and improvements, catering to modern living standards. One of the standout features of this property is the expansive 1,750 square meter garden, a rare find that provides a serene outdoor sanctuary perfect for family gatherings, gardening, or simply enjoying the tranquility of nature. The generous living spaces are flooded with natural light, creating a warm and inviting atmosphere throughout the home. Situated in a prime location, Sirtori offers a harmonious blend of convenience and tranquility. The area is well-served by essential amenities including shops, restaurants, and services, ensuring that daily needs are easily met. Public transport options in the vicinity facilitate quick and easy access to nearby cities, making it an ideal choice for commuters. Additionally, the presence of green areas encourages an active lifestyle, while nearby schools enhance the family-friendly appeal of the neighborhood. Living in Sirtori means embracing a lifestyle that balances peaceful suburban living with proximity to urban conveniences. The combination of spacious interiors, an expansive garden, and a desirable location makes this villa an excellent investment for families looking to create lasting memories in a nurturing environment.
No points of interest loaded for this category
VIA GARIBALDI, Sirtori (Lecco)
Energy class D
Term (in years)
Down payment
€127,800
Mortgage amount
€511,200
Monthly payment (estimate*)
powered by

Representative example: The figures shown for instalments, interest, principal and duration are estimated by 24MAX as of today on the basis of the reference rates (EURIBOR, ECB, EUROIRS), are to be considered merely indicative and do not constitute an offer from the Notarising Institution. The granting of the mortgage and the proposed terms are subject to the assessment and approval of the disbursing bank based on the client's financial profile. The APR calculation is performed independently by 24MAX according to the criteria set out in the provision on the transparency of banking and financial transactions and services of Banca d'Italia dated 29 July 2009 and subsequent amendments. Under current regulations, the client will receive the documentation on 'Home Loan Information' and the “European Standardised Information Sheet (ESIS)” before signing the contract to review the definitive clauses and conditions of the mortgage; they may also consult the Trasparenza page for information sheets and other banking transparency documents. To identify the financial solution best suited to your needs, please contact one of our consultants.
via Ozanam
ermete novelli
via Guerrazzi
via ponchielli

Burligo
via Bergamo
Via N. Rezzara